$979,999
For sale
Listing ID: A2312177
3537 2 Avenue SW, Calgary, Alberta T3C0A2
This REALTOR.ca listing content is owned and licensed by REALTOR® members of The Canadian Real Estate Association.
|
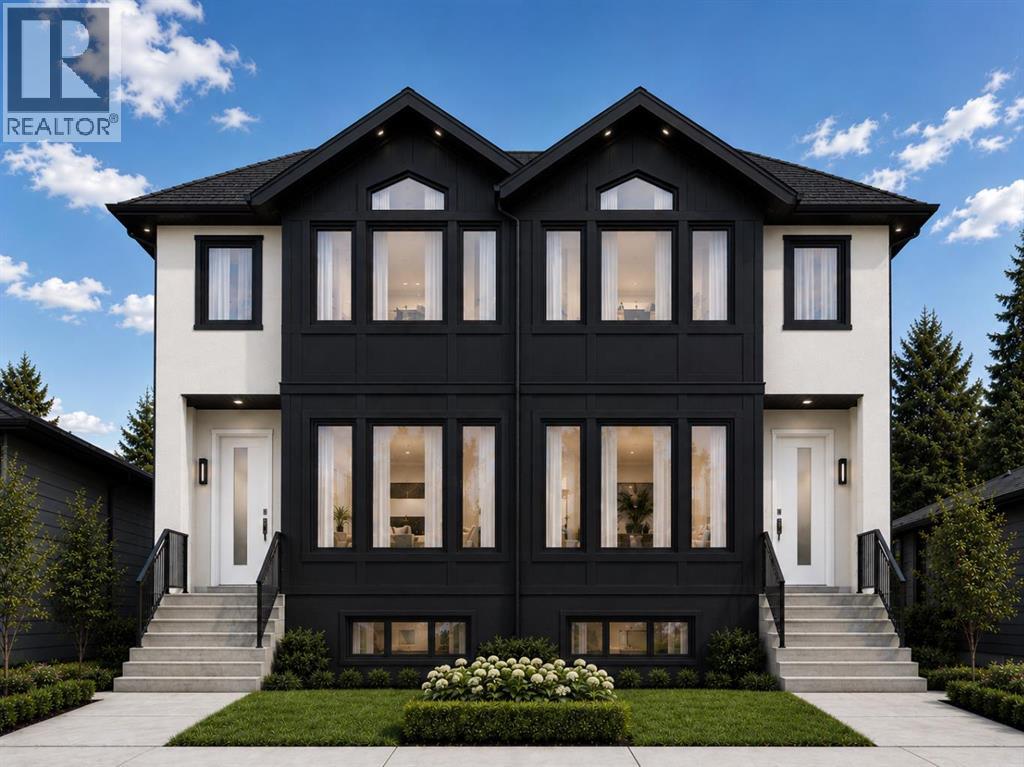
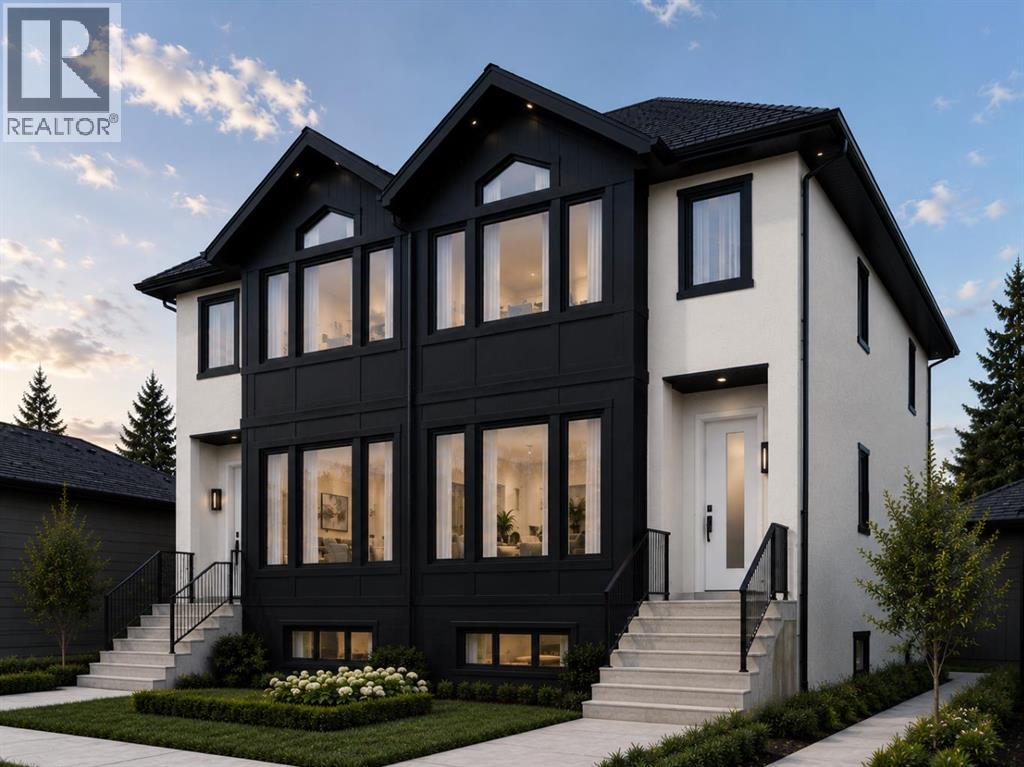
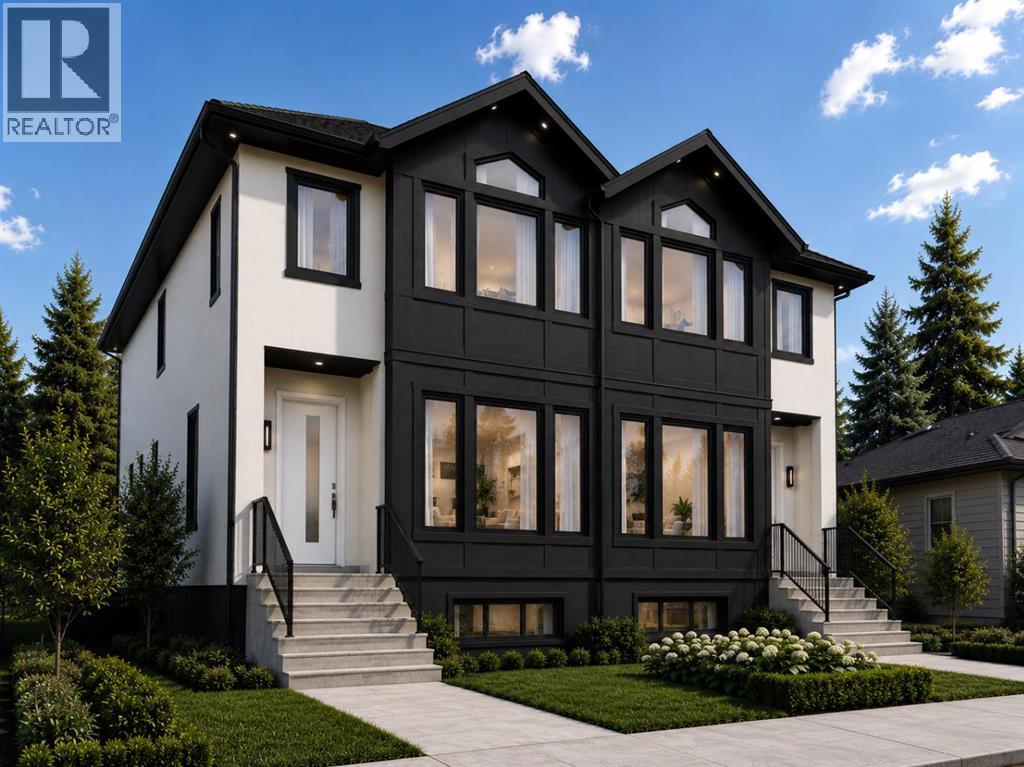
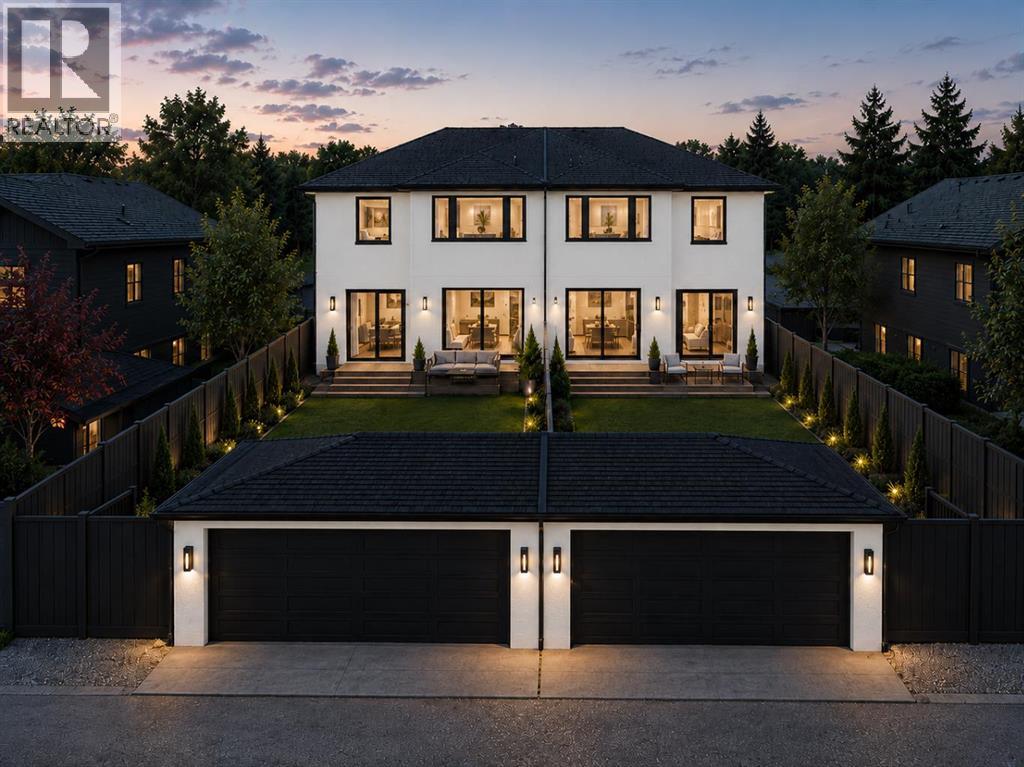
| Introducing an exceptional new luxury infill in one of Calgary’s most desirable inner-city communities, Spruce Cliff. Thoughtfully designed with sophisticated modern architecture, premium finishes, and functional family living, this stunning home is ideally located just minutes from downtown, the Bow River pathway system, golf courses, shopping, and transit. The main level welcomes you with hardwood flooring, soaring ceilings, and an open-concept layout tailored for both everyday living and entertaining. The chef-inspired kitchen features premium cabinetry, quartz countertops, a large island, and abundant workspace, seamlessly connecting to the dining area and bright living room filled with natural light from oversized windows. A practical mudroom and elegant powder room complete the space. Upstairs, the luxurious primary retreat offers a spacious walk-in closet and a spa-inspired ensuite featuring designer tile selections, dual vanities, a freestanding tub, and a large glass shower. Two additional bedrooms, a full bathroom, and a convenient upper-floor laundry room provide excellent functionality for families. The professionally finished basement expands the living space with a large recreation room, a fourth bedroom, a full bathroom, and additional storage ideal for guests, teenagers, a home office, or multi-generational living. Throughout the home, premium porcelain tile selections have been carefully curated, including polished marble inspired finishes, matte tiles, terrazzo-style accents, and anti-slip mosaics in wet areas. Rich hardwood flooring on the main level is paired with durable, low maintenance flooring in the fully developed basement, complemented by custom millwork and designer lighting that create a timeless and sophisticated aesthetic. Outside, enjoy a private fenced backyard with dedicated outdoor living space and a detached double garage. The thoughtfully designed yard offers both privacy and low-maintenance functionality. Located in the highly s ought-after community of Spruce Cliff, residents enjoy quick access to downtown Calgary, Shaganappi Point Golf Course, Edworthy Park, the Bow River pathway system, Westbrook LRT Station, shopping, restaurants, schools, and a wide range of recreational amenities. (id:7129) |
| Price | $979,999 |
| City: | Calgary |
| Address: | 3537 2 Avenue SW, Calgary, Alberta T3C0A2 |
| Postal Code: | T3C0A2 |
| Country: | Canada |
| Province/State: | Alberta |
| Total Stories: | 2 |
| Land Size: | 512 m2|4,051 - 7,250 sqft |
| Square Footage | 1895 sqft |
| Bedrooms: | 4 |
| Bathrooms: | 4 |
| Basement: | Full (Finished) |
| Level/Floor | Room | Size | |
| Room 8 | Main level | Other | 6.83 ft x 7.25 ft |
| Room 9 | Main level | Dining room | 13.25 ft x 9.75 ft |
| Room 10 | Main level | Other | 15.75 ft x 15.83 ft |
| Room 11 | Main level | Living room | 14.58 ft x 13.50 ft |
| Room 12 | Main level | Other | 5.08 ft x 7.83 ft |
| Room 13 | Main level | 2pc Bathroom | 5.08 ft x 5.17 ft |
| Room 14 | Basement | Bedroom | 19.08 ft x 12.83 ft |
| Room 15 | Basement | 4pc Bathroom | 9.75 ft x 4.92 ft |
| Room 16 | Basement | Recreational, Games room | 15.17 ft x 25.00 ft |
| Room 17 | Basement | Furnace | 6.33 ft x 8.50 ft |
| Room 1 | Upper Level | 5pc Bathroom | 8.83 ft x 15.92 ft |
| Room 2 | Upper Level | Other | 8.92 ft x 5.17 ft |
| Room 3 | Upper Level | Primary Bedroom | 13.42 ft x 17.92 ft |
| Room 4 | Upper Level | Laundry room | 8.92 ft x 5.67 ft |
| Room 5 | Upper Level | 3pc Bathroom | 8.83 ft x 4.92 ft |
| Room 6 | Upper Level | Bedroom | 9.58 ft x 14.58 ft |
| Room 7 | Upper Level | Bedroom | 11.92 ft x 11.17 ft |
| Property Type: | Single Family |
| Building Type: | Duplex |
| Exterior Finish: | Concrete |
| Building Amenities: | Golf Course, Park, Playground, Schools, Shopping |
| Appliances Included: | Refrigerator, Cooktop - Gas, Freezer, Oven - Built-In, Hood Fan, Washer & Dryer Monthly |
| Features: | Back lane, Wet bar, Gas BBQ Hookup |
| Fireplace Total: | 1 |
| Heat Type: | Forced air |
| Cooling Type: | See Remarks |
|
Although the information displayed is believed to be accurate, no warranties or representations are made of any kind.
MLS®, REALTOR®, and the associated logos are trademarks of The Canadian Real Estate Association. |
| URBAN-REALTY.ca |

$
%
Years
This calculator is for demonstration purposes only. Always consult a professional
financial advisor before making personal financial decisions.
|
|

Simon Huang
Broker
Bus:
905-241-2222
Fax:
905-241-3333
| Book Showing | Email a Friend |
Jump To:
At a Glance:
| Property Type: | Single Family |
| Building Type: | Duplex |
| Province: | Alberta |
| City: | Calgary |
| Neighbourhood: | Spruce Cliff |
| Land Size: | 512 m2|4,051 - 7,250 sqft |
| Square Footage: | 1895 sqft |
| Beds: | 4 |
| Baths: | 4 |
| Parking: | 2 |
| Cooling Type: | See Remarks |
Locatin Map:
Payment Calculator:

