$799,000
Available - For Sale
Listing ID: N13606646
369 Kwapis Boulevard , Newmarket, L3X 3H1, York
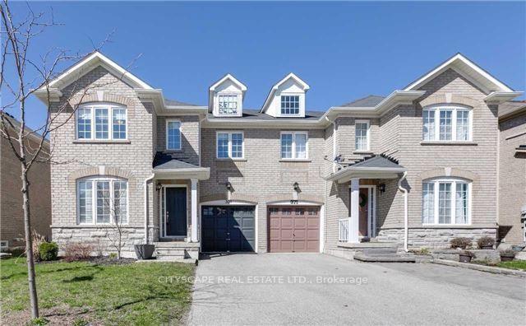

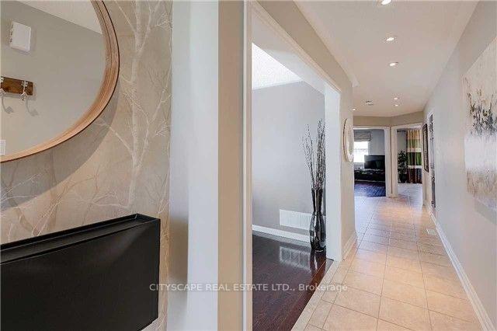


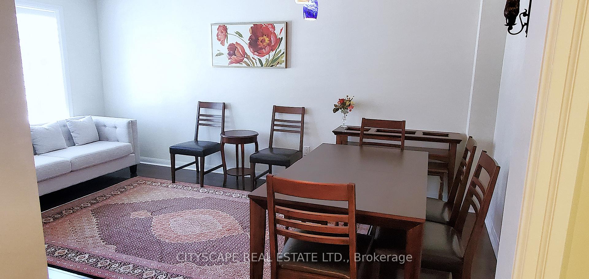
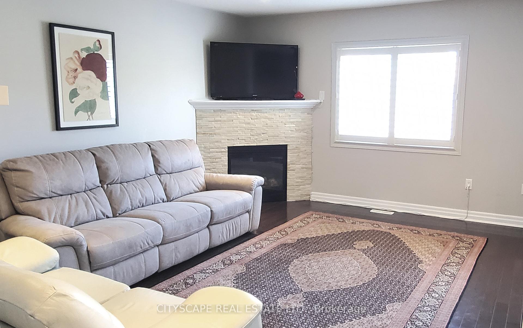


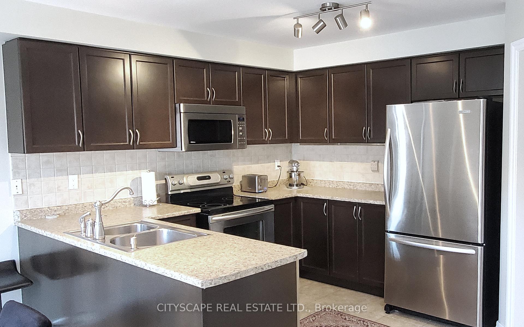
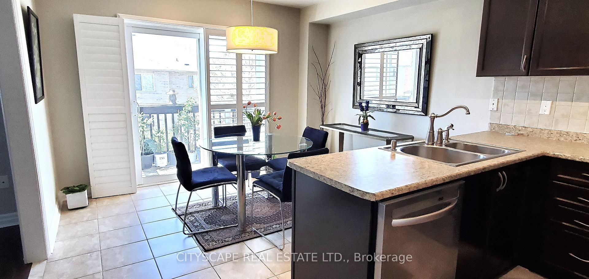


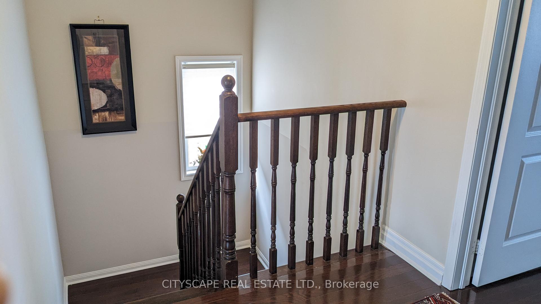
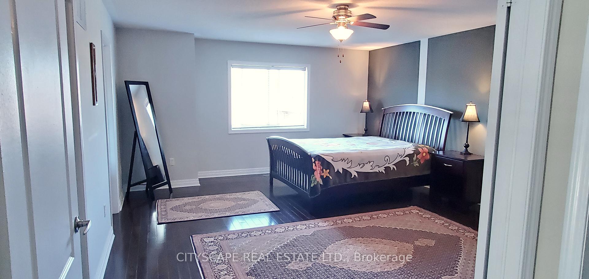

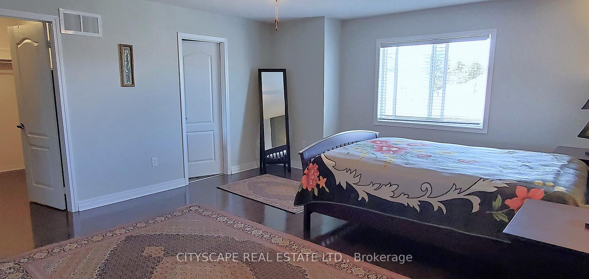

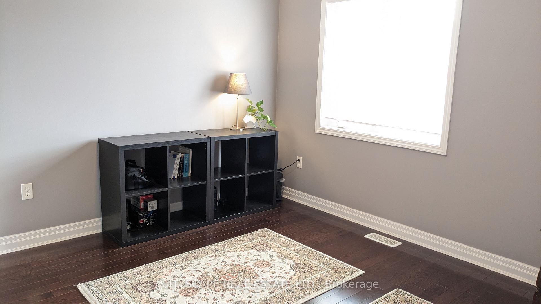


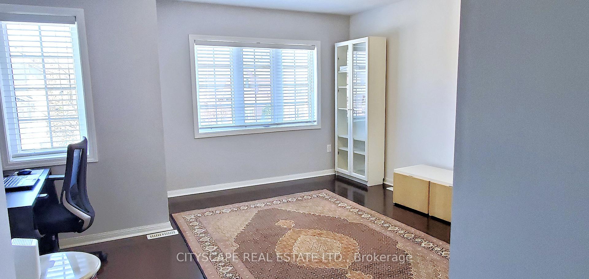

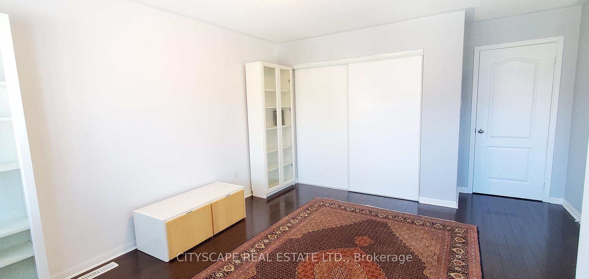

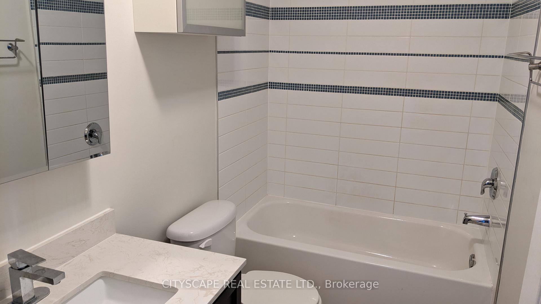




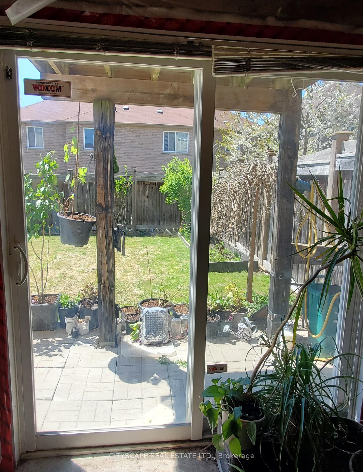
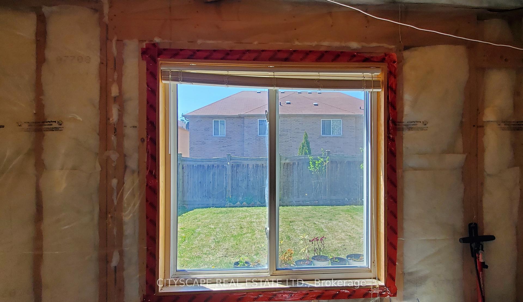

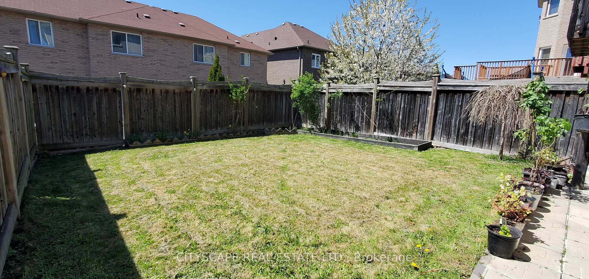

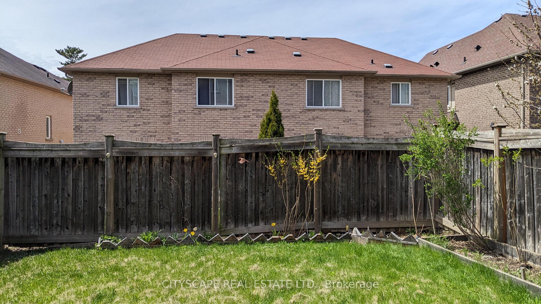

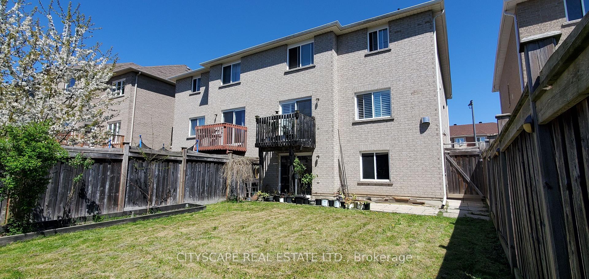
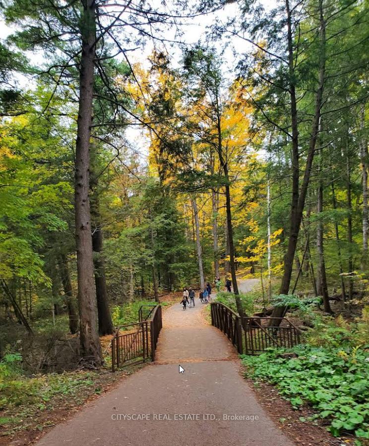
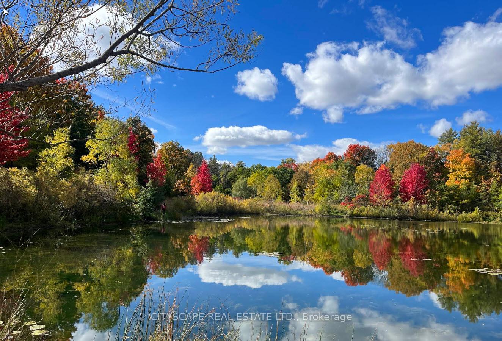
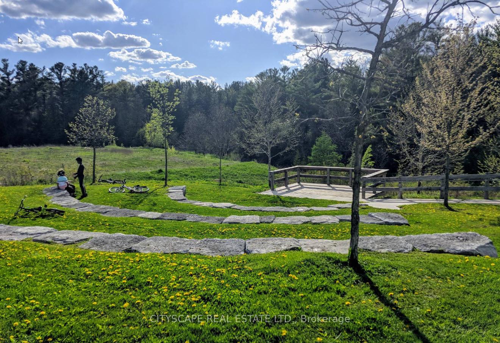


| Stunning Executive Semi On Desirable Area. The Buckingham Model Features 2105 Sf., Hardwood & Ceramics T/Out, Fam Rm W/Gas Fp W/Stone Surround '10, Living/Dining Rm W/Pot Lights, Spacious Kitchen W/Modern Cabinetry, S/S Appliances, Ceramic B/Splash & Breakfast Area W/Walkout To Bbq Deck, Master Suite W/Dbl Dr Entry, W/I Closet & 4Pc Ens, Main 4Pc. Bath W/Maple Vanity W/New Cultured Quartz C/Top 2017 + An Unspoiled Bsmnt W/Multiple Windows & Walkout To Fenced Yard perfect for endless possibilities, turn it into an income generating unit with separate entrance, or a perfect recreational/entertainment area, or bar/dining area |
| Price | $799,000 |
| Taxes: | $5339.65 |
| Occupancy: | Owner |
| Address: | 369 Kwapis Boulevard , Newmarket, L3X 3H1, York |
| Directions/Cross Streets: | Davis & Yonge |
| Rooms: | 9 |
| Rooms +: | 1 |
| Bedrooms: | 3 |
| Bedrooms +: | 0 |
| Family Room: | T |
| Basement: | Separate Ent, Walk-Out |
| Level/Floor | Room | Length(ft) | Width(ft) | Descriptions | |
| Room 1 | Ground | Living Ro | 16.83 | 10.89 | Hardwood Floor, Overlooks Frontyard, Combined w/Dining |
| Room 2 | Ground | Dining Ro | 16.83 | 10.89 | Hardwood Floor, Overlooks Frontyard, Combined w/Living |
| Room 3 | Ground | Family Ro | 16.3 | 12.66 | Hardwood Floor, Overlooks Backyard, Gas Fireplace |
| Room 4 | Ground | Kitchen | 19.09 | 11.55 | Porcelain Floor, B/I Microwave, Stainless Steel Appl |
| Room 5 | Ground | Breakfast | 19.02 | 11.55 | Porcelain Floor, W/O To Deck, Combined w/Kitchen |
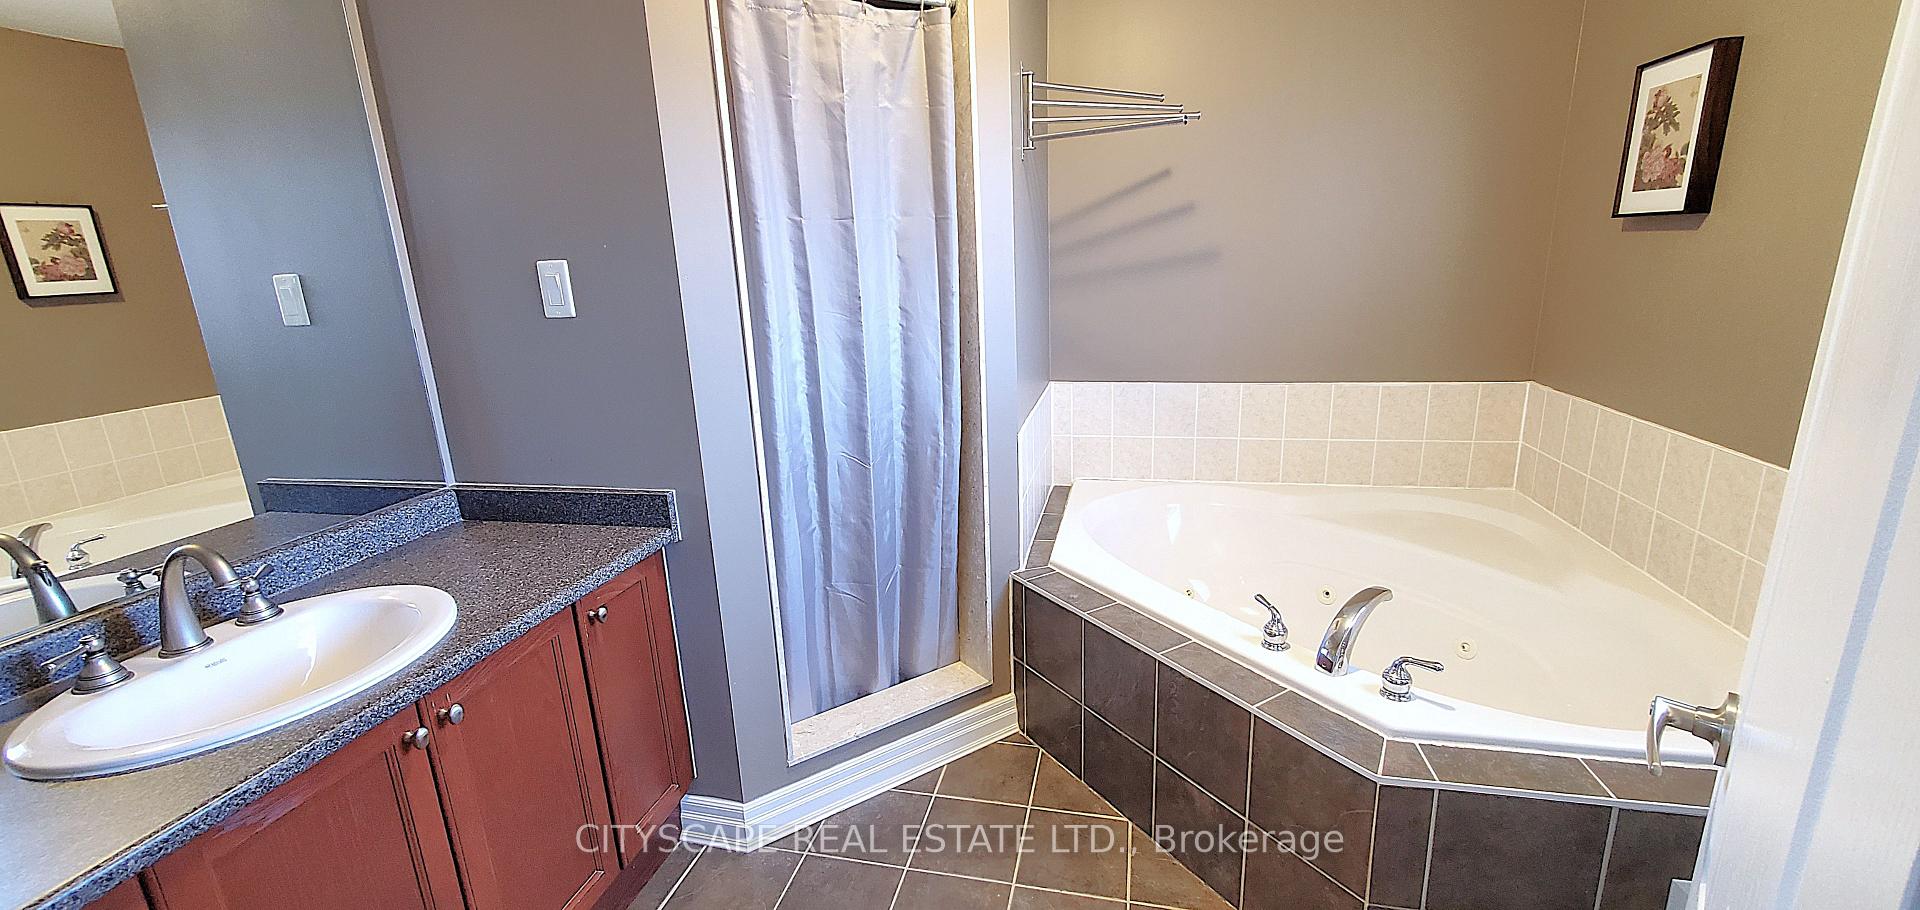
| Room 6 | Second | Primary B | 17.84 | 15.28 | Hardwood Floor, Walk-In Closet(s), 4 Pc Ensuite |
| Room 7 | Second | Bedroom 2 | 15.22 | 13.91 | Hardwood Floor, Double Closet, Overlooks Frontyard |
| Room 8 | Second | Bedroom 3 | 11.87 | 11.41 | Hardwood Floor, Double Closet, Overlooks Frontyard |
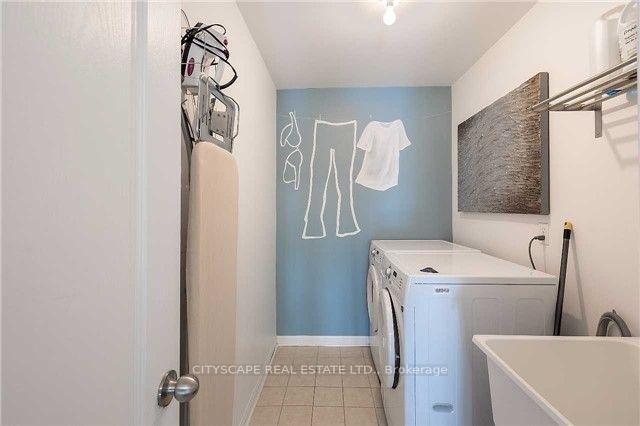
| Room 9 | Second | Laundry | 9.18 | 5.51 | Porcelain Floor, Laundry Sink |
| Room 10 | Basement | Common Ro | Unfinished, Picture Window, W/O To Yard |
| Washroom Type | No. of Pieces | Level |
| Washroom Type 1 | 2 | Main |
| Washroom Type 2 | 4 | Second |
| Washroom Type 3 | 0 | |
| Washroom Type 4 | 0 | |
| Washroom Type 5 | 0 |
| Total Area: | 0.00 |
| Property Type: | Semi-Detached |
| Style: | 2-Storey |
| Exterior: | Stone, Brick |
| Garage Type: | Built-In |
| (Parking/)Drive: | Private |
| Drive Parking Spaces: | 2 |
| Park #1 | |
| Parking Type: | Private |
| Park #2 | |
| Parking Type: | Private |
| Pool: | None |
| Approximatly Square Footage: | 2000-2500 |
| Property Features: | Fenced Yard, Park |
| CAC Included: | N |
| Water Included: | N |
| Cabel TV Included: | N |
| Common Elements Included: | N |
| Heat Included: | N |
| Parking Included: | N |
| Condo Tax Included: | N |
| Building Insurance Included: | N |
| Fireplace/Stove: | Y |
| Heat Type: | Forced Air |
| Central Air Conditioning: | Central Air |
| Central Vac: | Y |
| Laundry Level: | Syste |
| Ensuite Laundry: | F |
| Elevator Lift: | False |
| Sewers: | Sewer |



$
%
Years
This calculator is for demonstration purposes only. Always consult a professional
financial advisor before making personal financial decisions.
| Although the information displayed is believed to be accurate, no warranties or representations are made of any kind. |
| CITYSCAPE REAL ESTATE LTD. |
|
|

Simon Huang
Broker
Bus:
905-241-2222
Fax:
905-241-3333
| Book Showing | Email a Friend |
Jump To:
At a Glance:
| Type: | Freehold - Semi-Detached |
| Area: | York |
| Municipality: | Newmarket |
| Neighbourhood: | Woodland Hill |
| Style: | 2-Storey |
| Tax: | $5,339.65 |
| Beds: | 3 |
| Baths: | 3 |
| Fireplace: | Y |
| Pool: | None |
Locatin Map:
Payment Calculator:

